

♥ Wishlist
Compare 49 verified Vernier Calipers for Accurate Measurement products in United Kingdom. Reviews, ratings, pros, cons and buying advice updated for October 2026.


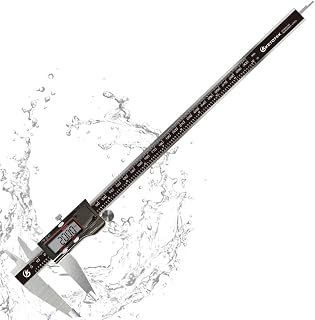


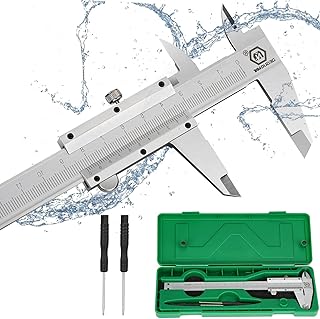


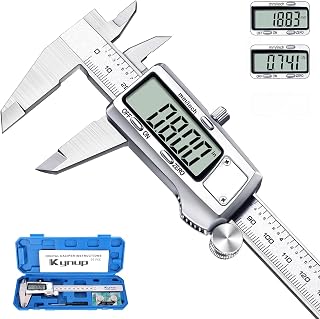


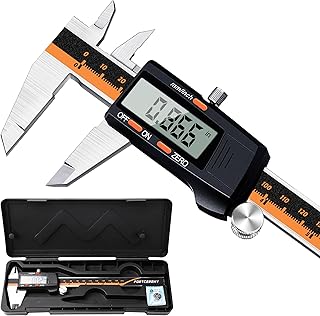


A vernier caliper is one of the most useful precision measuring instruments for workshops, engineering benches, garages, fabrication areas and technical classrooms. Unlike a basic ruler or tape measure, a caliper can measure external dimensions, internal dimensions and depth with a single instrument. The right model can therefore become a general-purpose measuring tool for checking component dimensions, material thicknesses, hole diameters and recesses.
When comparing the best vernier caliper products in the UK, it is important to look beyond the headline measurement range. The quality of the beam, jaws, sliding mechanism, vernier scale, depth rod and locking arrangement can all affect how easy the instrument is to use and how consistently it produces repeatable measurements.
Well-known precision-tool manufacturers such as Mitutoyo, Starrett, Moore & Wright, Insize and Facom offer measuring instruments aimed at different levels of workshop and engineering use. However, brand alone should not determine your choice. The most suitable caliper depends on the dimensions you need to measure, the required precision, frequency of use, working environment and your preferred measurement system.
A vernier caliper is a precision measuring instrument consisting of a graduated main scale and a smaller vernier scale that allows measurements to be read more precisely than would normally be possible from the main scale alone.
The tool normally has two pairs of jaws. The larger lower jaws are used for external measurements, while the smaller upper jaws are designed for internal measurements. A depth rod or depth blade extends from the rear of the instrument for measuring holes, slots and recessed areas.
A typical vernier caliper can perform several jobs without changing tools:
External measurement is performed using the larger lower jaws. The jaws are placed around the outside of a component and gently closed until both measuring faces contact the surfaces.
This function is useful for measuring shaft diameters, plate thickness, tubing, fasteners, external widths and manufactured components.
The smaller upper jaws are used to measure internal dimensions. They can be positioned inside a hole, slot or recess and expanded until the measuring faces contact the internal surfaces.
For accurate results, the caliper should be aligned correctly with the feature being measured. A tilted caliper can produce an incorrect reading, particularly when measuring smaller holes.
The depth rod extends as the movable jaw travels along the main scale. It can be used to estimate or measure the depth of holes, channels, steps and recessed surfaces.
Depth measurements require the base of the caliper to sit squarely against the reference surface. If the body is tilted or the rod does not reach the bottom of the feature correctly, the reading may not represent the true depth.
Some calipers can measure the distance between two offset surfaces using the rear measuring faces. This can be particularly useful when checking steps, shoulders and machined features.
The defining feature of a traditional vernier caliper is the vernier scale. It is a secondary graduated scale that works with the main scale to allow the user to read fractions of the smallest main-scale graduation.
Different instruments use different scale arrangements and graduations. A common metric vernier design may provide readings to 0.02 mm, while other models may use a 0.05 mm graduation. Imperial instruments can use thousandths of an inch or other specified increments.
Do not confuse the smallest displayed increment with guaranteed measurement accuracy. A caliper that allows a very fine reading does not automatically guarantee that every measurement is accurate to the same value.
Resolution describes the smallest increment that the instrument's scale is designed to display or distinguish. A finer resolution can make it easier to observe small changes, but it is not by itself proof of greater measurement accuracy.
Accuracy describes how close a measurement is to the actual dimension. Manufacturers may specify accuracy or maximum permissible error for particular instruments and measurement ranges.
Repeatability refers to how consistently the caliper gives the same reading when the same measurement is repeated under the same conditions.
For serious engineering work, these three characteristics should be considered separately. A useful buying guide should therefore look at the manufacturer's stated specifications rather than assuming that the smallest scale division represents overall accuracy.
For most UK users, a metric caliper is the natural choice when working with drawings, specifications and components measured in millimetres. However, an imperial model can still be useful where measurements are specified in inches or when maintaining older machinery and components.
Some calipers provide both metric and imperial scales. This can be convenient in mixed-unit workshops, but the important consideration is whether the graduations are clear enough to read without confusion.
Dual-scale instruments combine metric and imperial graduations. They can be practical for users who regularly work with both measurement systems, although the additional markings can make the scale visually busier.
Measurement range is one of the first specifications to check. A 150 mm caliper is a common general-purpose size, but it is not automatically the best choice for every workshop.
A 150 mm range is often a versatile choice for general-purpose measuring. It is compact enough for everyday workshop use while covering many common component dimensions.
Longer-range calipers are useful when measuring large components, but they can be physically larger and less convenient for small precision work. If you rarely need the additional range, buying a larger instrument simply because the maximum measurement is greater may not provide much practical benefit.
Compact calipers can be easier to handle when measuring small parts or working in confined spaces. Their smaller jaws and reduced overall size may also make them more convenient for delicate components.
Stainless steel is widely used for quality vernier calipers because the material provides a durable surface for the measuring faces and graduated beam. A well-finished beam should allow the slider to move smoothly while remaining rigid enough for normal measurement work.
When comparing construction quality, inspect the machining and finish of the measuring faces, the straightness and rigidity of the beam, the movement of the slider and the quality of the scale markings.
Do not judge a caliper solely by its appearance. A polished finish can look impressive, but smooth operation, clear graduations and properly formed measuring surfaces are more important to everyday usability.
The measuring jaws are among the most important parts of a caliper. The external and internal measuring faces should meet correctly and should not show obvious damage, burrs or contamination.
For precision work, the condition of the measuring faces matters enormously. A small particle trapped between a jaw and a component can alter the measurement. Damaged measuring faces can also make repeatable readings difficult.
The jaws should remain properly aligned throughout their normal travel. Excessive play in the slider can make it difficult to obtain consistent measurements, especially when measuring smaller dimensions.
The shape and size of the jaws influence access to holes, grooves, shoulders and narrow spaces. Consider the components you normally measure rather than choosing purely by the maximum measurement range.
A good caliper should have controlled, predictable slider movement. The slider should travel along the beam without excessive stiffness or looseness.
A locking screw or equivalent locking mechanism can hold the movable jaw in position. This is useful when a measurement needs to be transferred from a component to another reference or when the user wants to inspect the reading without the slider moving.
Some designs also incorporate a thumb roller or fine-adjustment mechanism. This can make small positional changes easier, particularly when taking repeated measurements.
Reading a traditional vernier caliper requires combining the main-scale reading with the vernier-scale reading.
The exact calculation depends on the scale design, so always follow the graduations printed on the particular instrument rather than assuming that every vernier caliper is read in exactly the same way.
A quick inspection can prevent many avoidable measurement errors.
A traditional vernier caliper should be checked for zero error before use. With the measuring faces clean and properly closed, the zero positions should correspond as specified by the instrument design.
If the instrument does not return to its expected zero position, do not automatically assume that the component is out of specification. First determine whether contamination, damage, wear, incorrect jaw closure or another mechanical issue is affecting the reading.
Correct technique is just as important as the instrument itself. Even a high-quality caliper can produce misleading readings if excessive force, poor alignment or contamination is involved.
Close the jaws firmly enough to establish contact, but avoid squeezing the component unnecessarily. Excessive force can affect readings on small, flexible or delicate parts.
Alignment is especially important when measuring round components. Position the caliper correctly across the diameter rather than allowing the jaws to sit at an angle.
If a dimension is critical, take more than one measurement. Rotate a cylindrical component where appropriate and check whether the reading changes. Differences can reveal misalignment, out-of-round geometry or technique-related variation.
Oil, swarf, dust, paint and other debris can change the apparent dimension. Both the component and the measuring surfaces should be suitably clean before precision measurements are taken.
A finer graduation can look attractive in a product specification, but resolution should not be treated as a substitute for accuracy. Check the manufacturer's stated accuracy information when measurement tolerances are important.
A larger caliper is not necessarily more useful. A compact 150 mm model may be easier to handle for everyday measurements than a substantially larger instrument.
If you prefer traditional vernier readings, a clearly marked scale is essential. A technically capable instrument can still be inconvenient if the graduations are difficult to read.
Excessive looseness or an inconsistent sliding action can make measurement work frustrating. Check construction and mechanism quality rather than relying only on the stated measurement range.
General-purpose calipers are extremely useful, but they should not automatically replace specialist metrology equipment where tight tolerances require a different measurement method or a higher level of calibration control.
The main difference is how the measurement is displayed. A vernier caliper uses a physical scale that the user reads manually, whereas a digital caliper displays a numerical value electronically.
The best choice is therefore partly a matter of working style. A traditional vernier instrument can be an excellent option for users who value a straightforward mechanical design, while a digital model can be more convenient for users who prefer direct numerical readings.
A micrometer and a vernier caliper are complementary tools rather than direct substitutes.
A caliper is generally more versatile because it can measure external dimensions, internal dimensions and depth. A micrometer is designed around a more specialised measuring mechanism and is commonly selected when a particular dimension needs to be measured with greater control.
A steel rule is faster and simpler for basic dimensions, but it cannot normally provide the same combination of external, internal and depth measurement that a caliper offers.
For rough sizing, layout work and quick checks, a steel rule may be perfectly adequate. For checking component dimensions more precisely, a caliper is generally the more capable instrument.
Engineering applications often involve checking shafts, plates, spacers, bolts, machined components, tubing and manufactured parts. In these situations, a rigid beam, smooth slider and accurately formed jaws are more important than cosmetic features.
If measurements are being compared against engineering drawings, check that the caliper's specified accuracy and resolution are appropriate for the tolerance being inspected. Where tolerances become too demanding for a caliper, use the measurement instrument specified by the relevant inspection procedure.
In garages and automotive workshops, calipers can be useful for measuring component thicknesses, diameters, spacers, fasteners and other parts. They are particularly convenient when several different types of measurement need to be made with one tool.
Automotive environments can be dirty, oily and exposed to metal particles. A caliper intended for this type of work should therefore be easy to clean and robust enough for regular workshop handling.
DIY users may not require the same level of measurement capability as a professional inspection department. A straightforward, well-made caliper with a suitable measurement range can nevertheless be extremely useful for checking timber thicknesses, hardware, tubing, 3D-printed parts, mechanical components and workshop projects.
For occasional DIY work, prioritise readability, durability and ease of use. Spending more for extremely fine measurement capability may offer limited practical benefit if the application does not require it.
Calipers are useful for checking printed dimensions, hole sizes, wall thicknesses, mating components and prototype parts. They can also help identify dimensional differences between a digital design and a finished physical component.
When measuring 3D-printed parts, remember that the measurement may vary depending on layer orientation, surface texture, elephant-foot effects, bridging and other manufacturing characteristics. A caliper can tell you the physical dimension, but it cannot determine why a printed component differs from the intended design.
Before choosing between competing models, compare the specifications that affect actual use rather than relying on a product's headline description.
Product specifications can be presented differently between manufacturers, so comparisons should be made carefully. One manufacturer may emphasise resolution, while another may provide more information about permissible error, scale type or measuring-system design.
When comparing products from manufacturers such as Mitutoyo, Starrett, Moore & Wright, Insize and Facom, read the complete technical specification rather than comparing a single number.
Also distinguish between the instrument's measurement range and the dimensions of the physical tool. A caliper with a larger nominal range may have longer jaws or a larger body, which can affect access and handling.
There is no universal price point that represents the best choice. The appropriate budget depends on how frequently the caliper will be used and how important dimensional accuracy is to the work.
Rather than choosing solely by price, compare the features that directly affect your application and check current specifications before purchasing.
The best overall caliper is not necessarily the one with the most features. A good instrument should provide a suitable measurement range, clear graduations, properly formed measuring surfaces, controlled slider movement and construction appropriate for the intended environment.
For frequent engineering use, consistency and mechanical quality are especially important. For occasional DIY work, straightforward operation and durability may matter more than advanced measurement specifications.
Wipe the measuring surfaces after use and remove particles that could interfere with future measurements. Avoid allowing metal swarf to remain around the jaws or slider.
The graduated beam should be kept clean and protected from impacts. Scratches or damage to the scale can make readings more difficult.
Do not use the jaws as clamps, grips or improvised tools. Calipers are measuring instruments, not general-purpose gripping devices.
When not in use, keep the caliper in suitable protective storage where practical. Avoid leaving a precision measuring instrument loose in a toolbox where it can be struck by heavier tools.
For important work, inspect the zero position and condition of the instrument before taking measurements. If the instrument has suffered an impact or shows signs of damage, its suitability for critical measurement should be assessed before relying on it.
Calibration and verification become increasingly important when measurements are used for quality control, manufacturing decisions or compliance with specified tolerances. The appropriate calibration procedure depends on the instrument, application and required measurement uncertainty.
A caliper used for casual DIY measurements does not necessarily require the same control process as an instrument used in a formal inspection environment. If a measurement is critical to a production or quality system, follow the applicable calibration and inspection procedure rather than relying solely on an informal zero check.
A caliper can be highly useful for dimensional checks, but the suitability of a particular instrument depends on the tolerance, measurement method, instrument accuracy and conditions of measurement.
If the required tolerance is close to or smaller than the instrument's stated measurement capability, a different instrument may be more appropriate. This is one reason professional measurement systems use several types of instruments rather than relying on a single universal tool.
Brand reputation can be useful when researching precision measuring equipment, but it should be considered alongside specifications and application requirements.
Mitutoyo is widely associated with precision measurement equipment. When comparing its calipers, pay attention to the exact model specification, measurement range, scale arrangement and stated accuracy rather than assuming every model offers identical capabilities.
Starrett is a long-established name in precision measuring and workshop tools. Its range includes traditional mechanical measurement instruments, making the brand relevant for buyers who prefer conventional measuring methods.
Moore & Wright is another established name worth considering when comparing measuring tools for workshop and engineering applications. Check the individual model's specifications because measurement capabilities can vary across a product range.
Insize produces a broad selection of measurement equipment. Buyers should compare the specific construction, scale, range and accuracy specifications of each caliper rather than selecting on brand name alone.
Facom is well known for professional workshop equipment and offers measuring tools among its product categories. Its calipers can be considered alongside other established brands when building a workshop measurement kit.
A vernier caliper is a particularly useful choice for anyone who regularly needs to measure more than simple straight-line dimensions.
A caliper is not the answer to every measurement problem. If you need highly controlled measurements of a specific external dimension, a micrometer may be more appropriate. For measuring angles, dedicated angle-measuring equipment may be preferable. For extremely small internal features, specialised gauges may provide a better solution.
The most important question is therefore not simply which caliper is best, but which measuring instrument is appropriate for the tolerance, geometry and application.
When comparing several calipers, avoid ranking them solely by the largest measurement range, smallest graduation or lowest price. Those figures do not describe the complete measuring performance of an instrument.
A better comparison considers the entire specification: range, accuracy, resolution, jaw design, scale readability, construction, slider mechanism, measurement functions and suitability for the intended application.
It is also sensible to compare verified customer reviews for practical observations such as readability and general handling while treating individual opinions as supplementary information rather than a replacement for manufacturer specifications.
Choose a traditional vernier model if you are comfortable reading a mechanical scale and prefer a straightforward instrument. Choose digital if direct numerical display and convenient unit switching are more important to you.
For many general-purpose tasks, 150 mm provides a useful working range. However, measure the largest components you regularly handle before deciding.
Stainless steel construction can provide a durable beam and measuring surfaces, making it a common choice for workshop calipers. The quality of machining and finish still matters.
If you regularly work with both systems, a dual-scale instrument can be convenient. If all your work is metric, a clear metric scale may be simpler.
You can use a suitable caliper for dimensional inspection when its specified capabilities meet the requirements of the inspection. For tighter tolerances, follow the applicable measurement procedure and use a more appropriate instrument where necessary.
The best vernier caliper depends on the required measurement range, accuracy, scale system, construction quality and intended use. A general-purpose workshop user may have different requirements from a professional inspection environment.
Choose a range that comfortably covers the dimensions you expect to measure. A 150 mm model can be a practical general-purpose size, while larger instruments are more appropriate when components exceed that range.
Quality vernier calipers can provide useful precision measurements, but accuracy varies by instrument and model. Always check the manufacturer's stated accuracy rather than assuming that the smallest scale graduation represents measurement accuracy.
Neither is universally better. Digital calipers can be easier to read, while traditional vernier calipers provide a mechanical measurement system without an electronic display. The better choice depends on the user's preference and application.
A typical caliper can measure external dimensions, internal dimensions, depth and step dimensions. The exact functions depend on the design of the instrument.
Yes. Many conventional vernier calipers include a depth rod or blade that extends from the rear of the instrument and can be used to measure holes, recesses and steps.
Read the main scale first and then identify the vernier graduation that aligns with a main-scale graduation. Combine the two readings according to the scale's specified increment.
Resolution describes the smallest increment that can be displayed or read, whereas accuracy describes how close the measurement is to the actual dimension. A finer resolution does not automatically mean greater accuracy.
Keep the measuring faces and beam clean, remove debris after use, avoid excessive force, protect the instrument from impacts and store it appropriately when it is not being used.
An established manufacturer can provide useful confidence in product documentation and engineering-tool expertise, but the exact model specifications remain more important than the logo. Compare accuracy, range, construction and features before deciding.
Yes. Calipers are useful for many general automotive measurements, including component dimensions, thicknesses, diameters and spacers. For critical measurements, use an instrument appropriate to the specified tolerance.
Not in every application. Calipers offer greater versatility, while micrometers are designed for more specialised dimensional measurement. Many workshops benefit from having both types of instrument available.
The best vernier caliper for a UK buyer is the one that matches the actual measurements being performed rather than the one with the longest specification list. Start with measurement range and units, then examine resolution, stated accuracy, jaw design, construction and slider quality.
For occasional DIY projects, a straightforward and readable instrument may be all that is necessary. For regular engineering or workshop work, it is worth paying closer attention to mechanical quality and documented specifications. For critical inspection, make sure the caliper's measurement capability is appropriate for the required tolerance and measurement process.
When comparing products from brands such as Mitutoyo, Starrett, Moore & Wright, Insize and Facom, assess the exact model rather than relying on brand reputation alone. Read the manufacturer's specifications, compare the measurement range and accuracy, examine verified customer feedback and check current prices before making a purchase.
A well-chosen vernier caliper can serve as a versatile measuring tool for engineering, automotive work, fabrication, DIY, model making and many other applications. The key is to select the instrument according to the dimensions, tolerances and working conditions you actually encounter.